Test tables

Straightness measurement

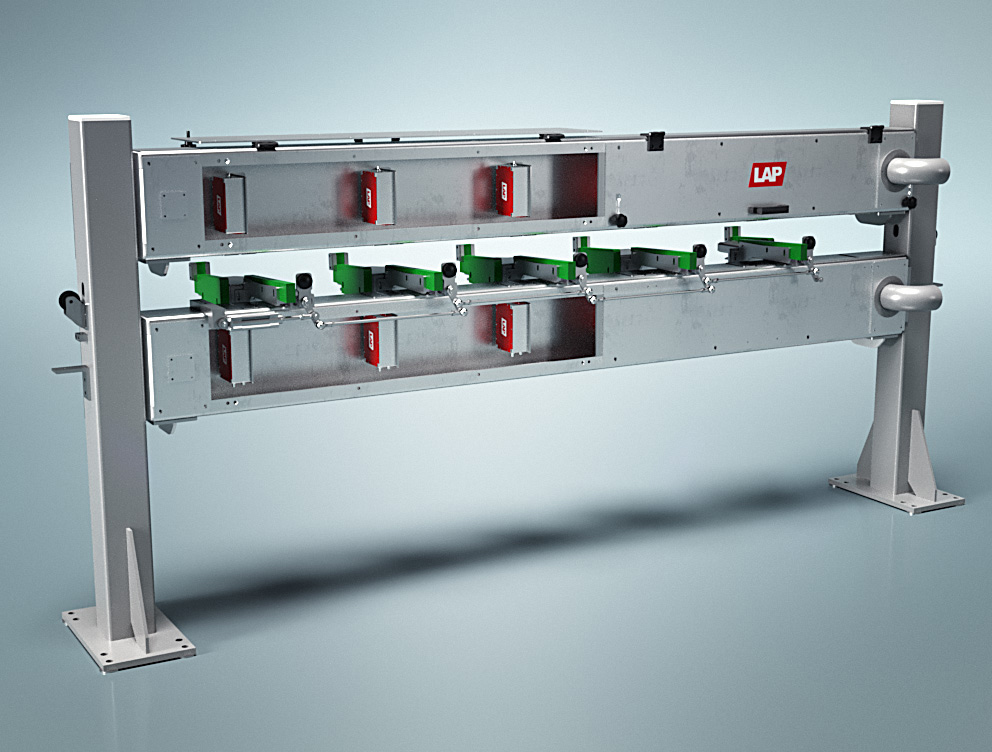
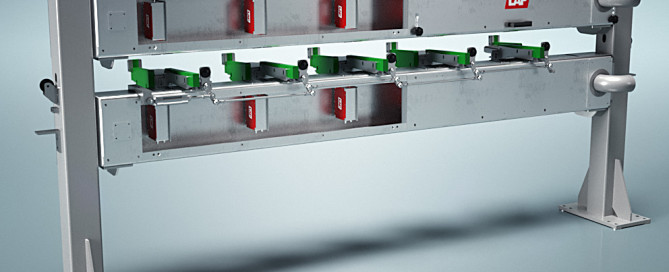
Straightness measurement X-Line - Laser measuring system for straightness testing of rods and pipes Improved product quality through straightness measurement With our innovative laser technology, you can check the straightness of a round profile inline and with a single measuring routine. The measuring frame is installed directly in the line and contains at
By |2024-08-05T12:43:32+00:00May 28th, 2024|Test tables|Comments Off on Straightness measurement

Test lines

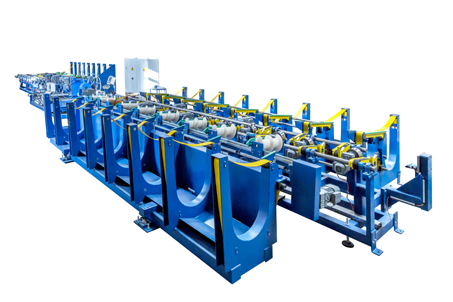
Test lines - Non-destructive testing with fault sortingHighlightsMaximum guidance accuracy for the most demanding testing tasksFully automatic separation and feedingTesting possible without a gap (e.g. ultrasound for pipes)Precise marking of the tested fault locationsMultiple sorting depending on the test errorInterlinking with sawing systems to cut off imperfections or untested endsIntegration of geometry checks such

By |2024-08-05T12:43:33+00:00May 28th, 2024|Test tables|Comments Off on Test lines

Test table

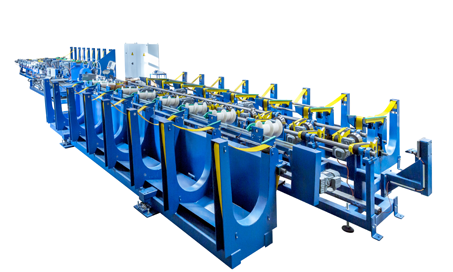
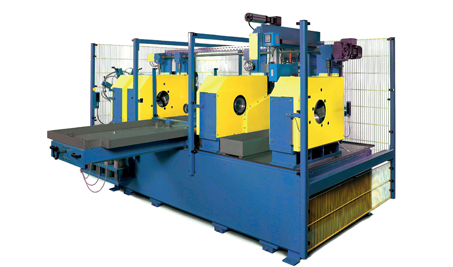
Non-destructive testing at speeds of up to 240 m/min sema test tables - Non-destructive testing at speeds of up to 240 m/min. Large diameter range Asymmetrical straightening roller shape High-precision measuring systems for angle and diameter adjustment Individual drives of the straightening rollers Max. set-up time: 10 min. with one operator Electronic handwheel

By |2024-08-05T12:43:33+00:00May 28th, 2024|Test tables|Comments Off on Test table
Go to Top